Kitchens
| RefreshSame layout, new surfaces | $25K to $55K |
|---|---|
| Full remodelNew cabinets, counters, and lighting | $65K to $120K |
| Custom or structuralWalls moved, custom cabinetry | $120K to $220K and up |
Antioch Design & Build · Bay Area · CSLB 1156115
Remodels, ADUs, new homes, and commercial projects across the Bay Area.
01 · New homes
Permits, inspections, and the schedule, in writing.
02 · Kitchens
A fixed price, set after design.
03 · Baths
A written schedule, with a start date and a finish date.
04 · Exteriors
Stucco, siding, concrete, and landscape, under one contract.
05 · ADUs and additions
A written update every week, until it is done.
06 · Commercial
Price, schedule, and payments are set on paper before work starts. Then you hear from us every week until it is done.
Antioch Design & Build · Bay Area · CSLB 1156115
Remodels, ADUs, new homes, and commercial projects across the Bay Area. A fixed price, a written schedule, and an update every week.
What you get in writing
Most remodel stress comes from not knowing. What it costs. When it ends. Who to call. We put the answers on paper first, and both sides sign.
Every room, every material, every task, with one total. After design is done, that total is the price.
A start date and a finish date, with the steps between them. It goes in the contract.
Payments are tied to finished milestones. You never pay ahead of the work.
The price changes for two reasons only: you ask for something new, or we find a hidden problem and show you photos. Either way it is priced, written, and signed before extra work starts.
Our workmanship is covered for two years, in writing.
All five are part of your construction contract. You sign it only after design is done and you have seen the fixed price.
Weekly update · Week 6 of 11
This is a sample, not a real project. It shows the format of the update you get from us every week.
The process
A 20-minute phone call. You tell us about the house and what you want. We tell you honestly if we are a fit.
We walk the space, measure, and look at what an older house may be hiding.
You sign a short design agreement first. We design the space with you and choose every material. Then we price the exact plan.
You sign the fixed-price construction contract, with all five documents inside. Then permits, demolition, construction, and city inspections.
We walk the finished job together and fix anything on your list.
Most kitchens take 12 to 20 weeks from first call to final walkthrough. Most baths take less. City permit review is the one part nobody controls, so it goes on the schedule from day one.
Older homes
In a Bay Area house built before 1980, sometimes we will. Here is the plan for that day, decided before it comes.
Knob-and-tube or cloth wiring that is not safe to bury again.
Galvanized or cast iron lines near the end of their life.
Rot in the subfloor or framing from a slow leak.
Same steps every time. We stop. We show you photos. We price the fix in writing. You sign. Then we continue.
We name the likely risks for your house at the site visit, so you can plan for them before work starts.
Typical costs
These are typical 2026 ranges for the Peninsula and nearby Bay Area cities. Your own fixed price comes from your design, not from this table.
| RefreshSame layout, new surfaces | $25K to $55K |
|---|---|
| Full remodelNew cabinets, counters, and lighting | $65K to $120K |
| Custom or structuralWalls moved, custom cabinetry | $120K to $220K and up |
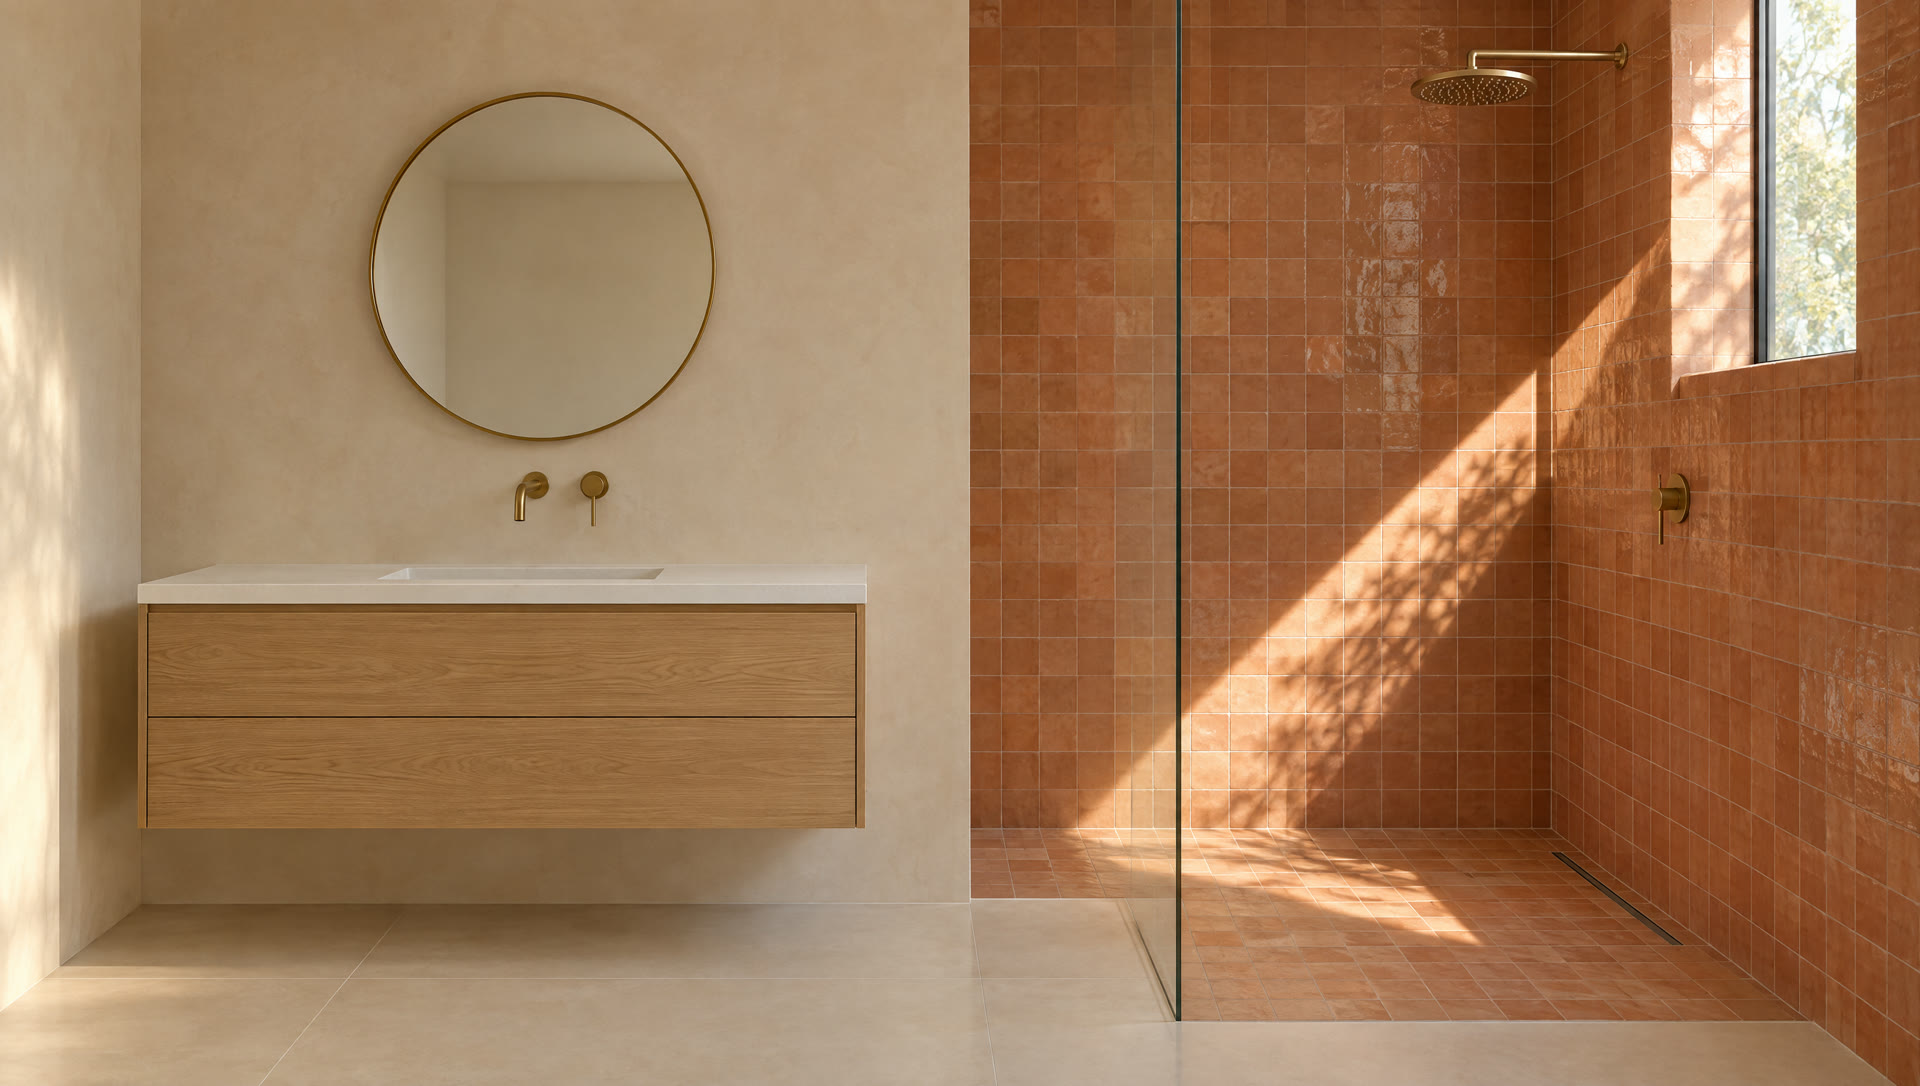
| RefreshSame layout, new surfaces | $15K to $30K |
|---|---|
| Full remodelNew tile, fixtures, and vanity | $30K to $65K |
| Custom or full gutNew layout, down to the studs | $65K to $120K and up |
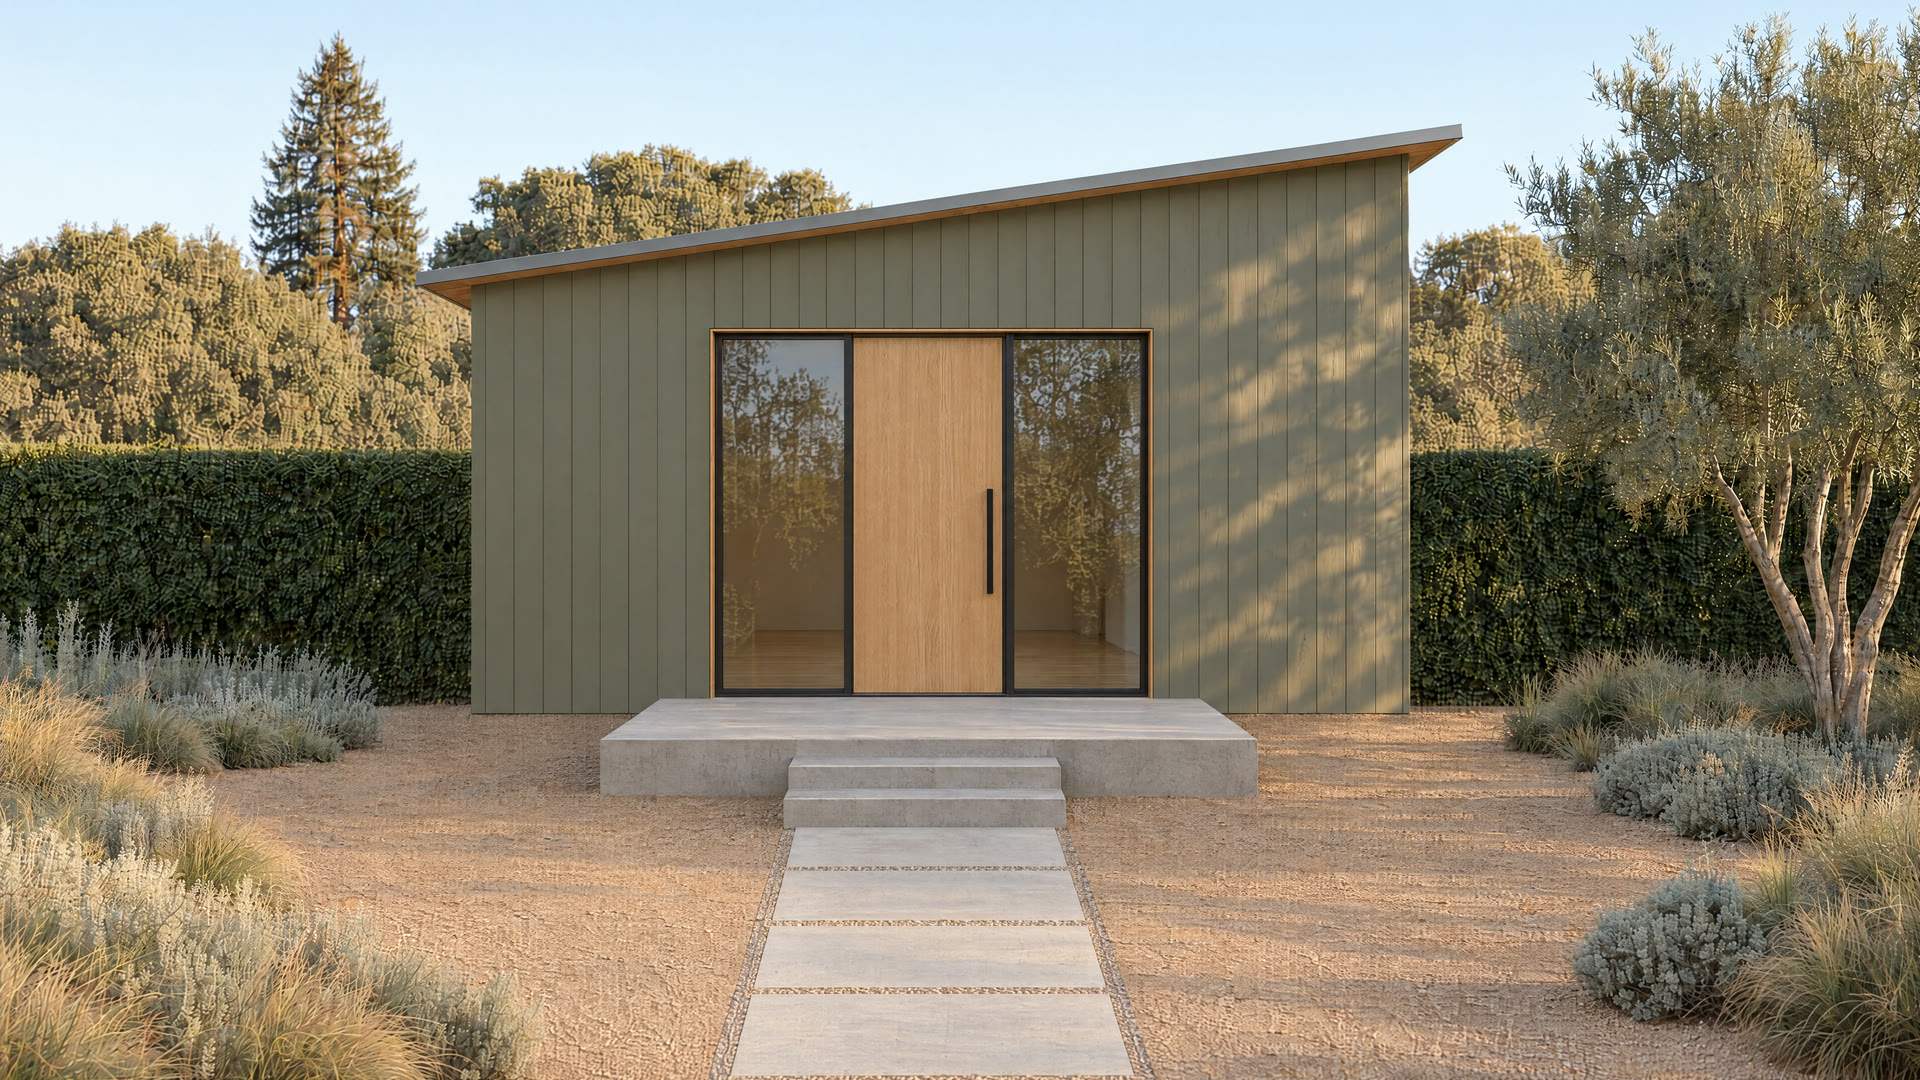
| Garage conversionAn existing garage becomes a home | $150K to $280K |
|---|---|
| Attached ADUAn addition with its own entrance | $220K to $350K |
| Detached ADUA new backyard cottage | $300K to $450K and up |
Construction only. Design is a separate flat fee, and city fees are extra.
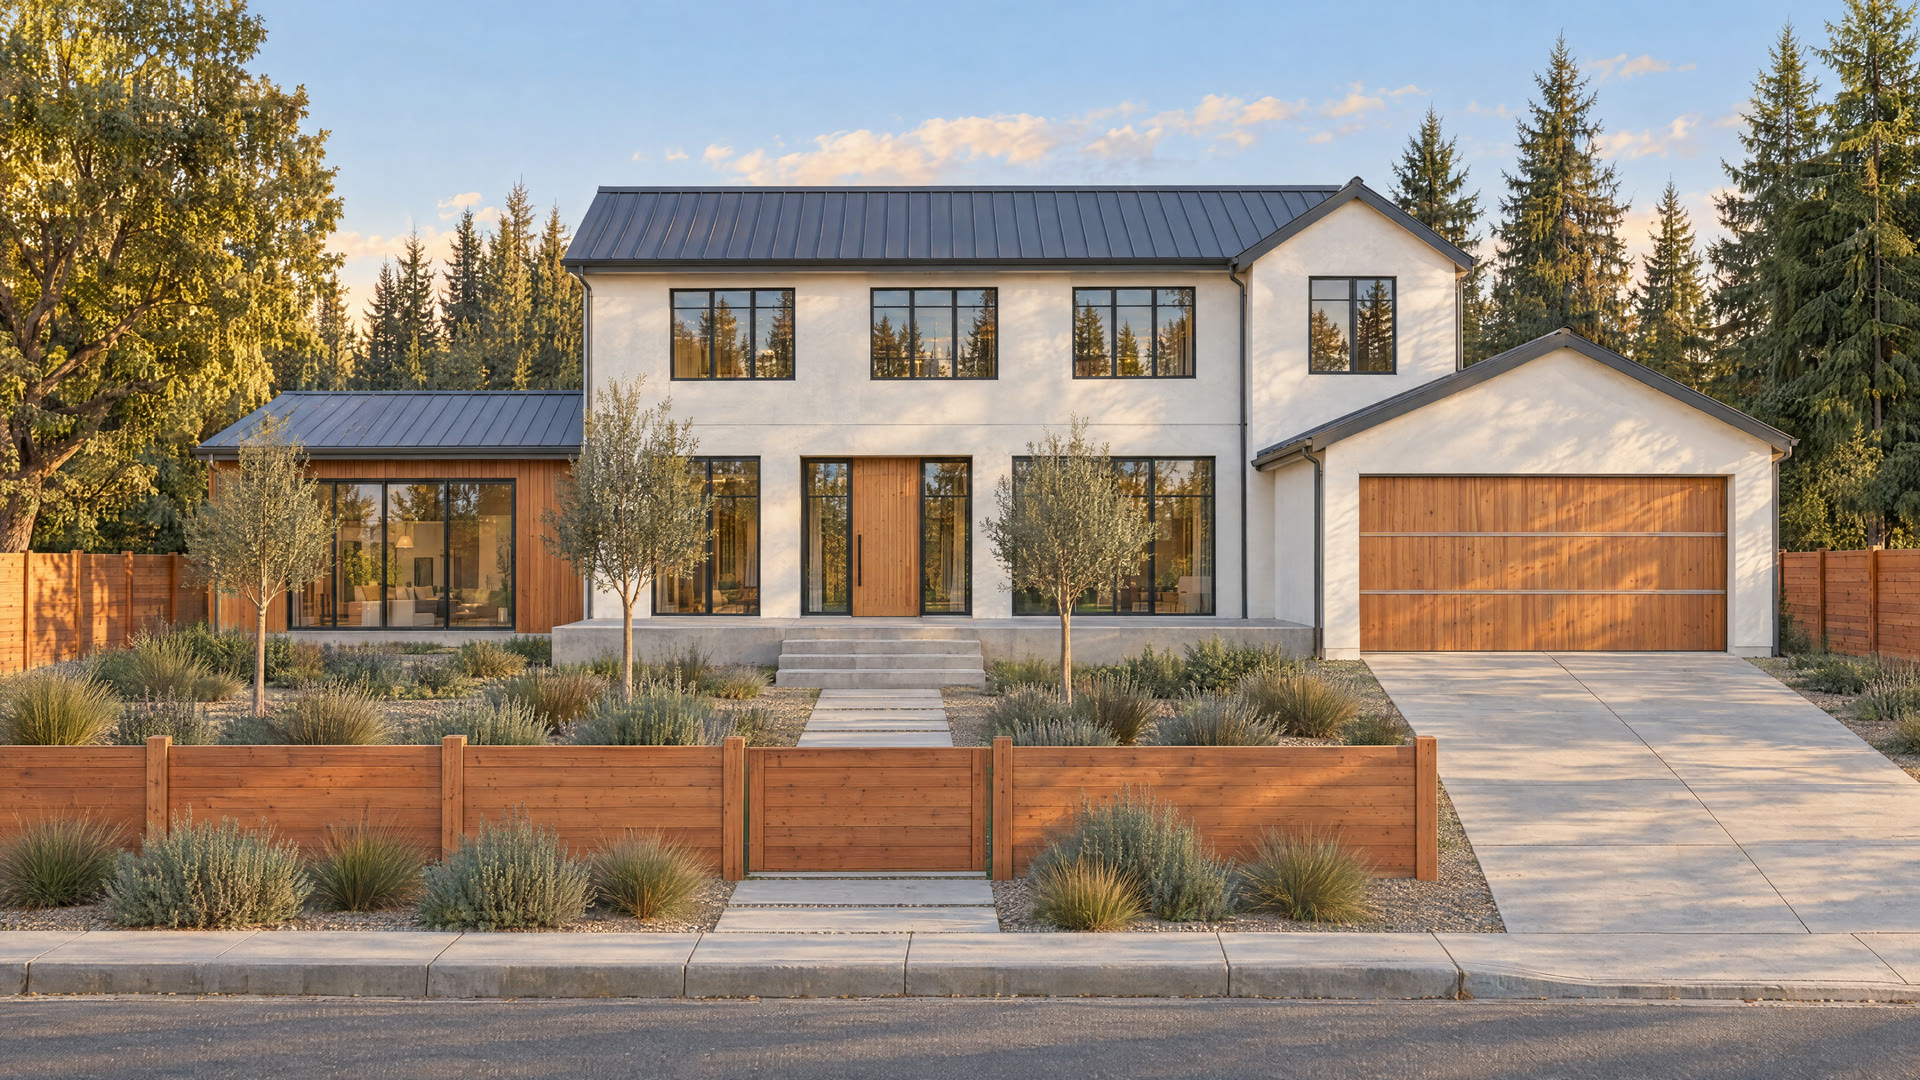
| Teardown and rebuildA 2,500 sq ft home on the lot you own, $550 to $800 per sq ft | $1.4M to $2M |
|---|---|
| Custom home3,500 sq ft with high-end finishes, $650 to $950 per sq ft | $2.3M to $3.3M and up |
| AdditionA 500 sq ft ground-floor room with a bath, $400 to $650 per sq ft. Second stories cost more. | $200K to $325K and up |
What you pay us to build, 2026 Peninsula ranges. It covers tearing down the old house, the foundation, and connecting to utilities at your property line. Land is not included. Design, engineering, permits, and city and school fees usually add 15 to 25 percent. Asbestos removal, if testing finds it, and utility company charges are priced after we see the site.
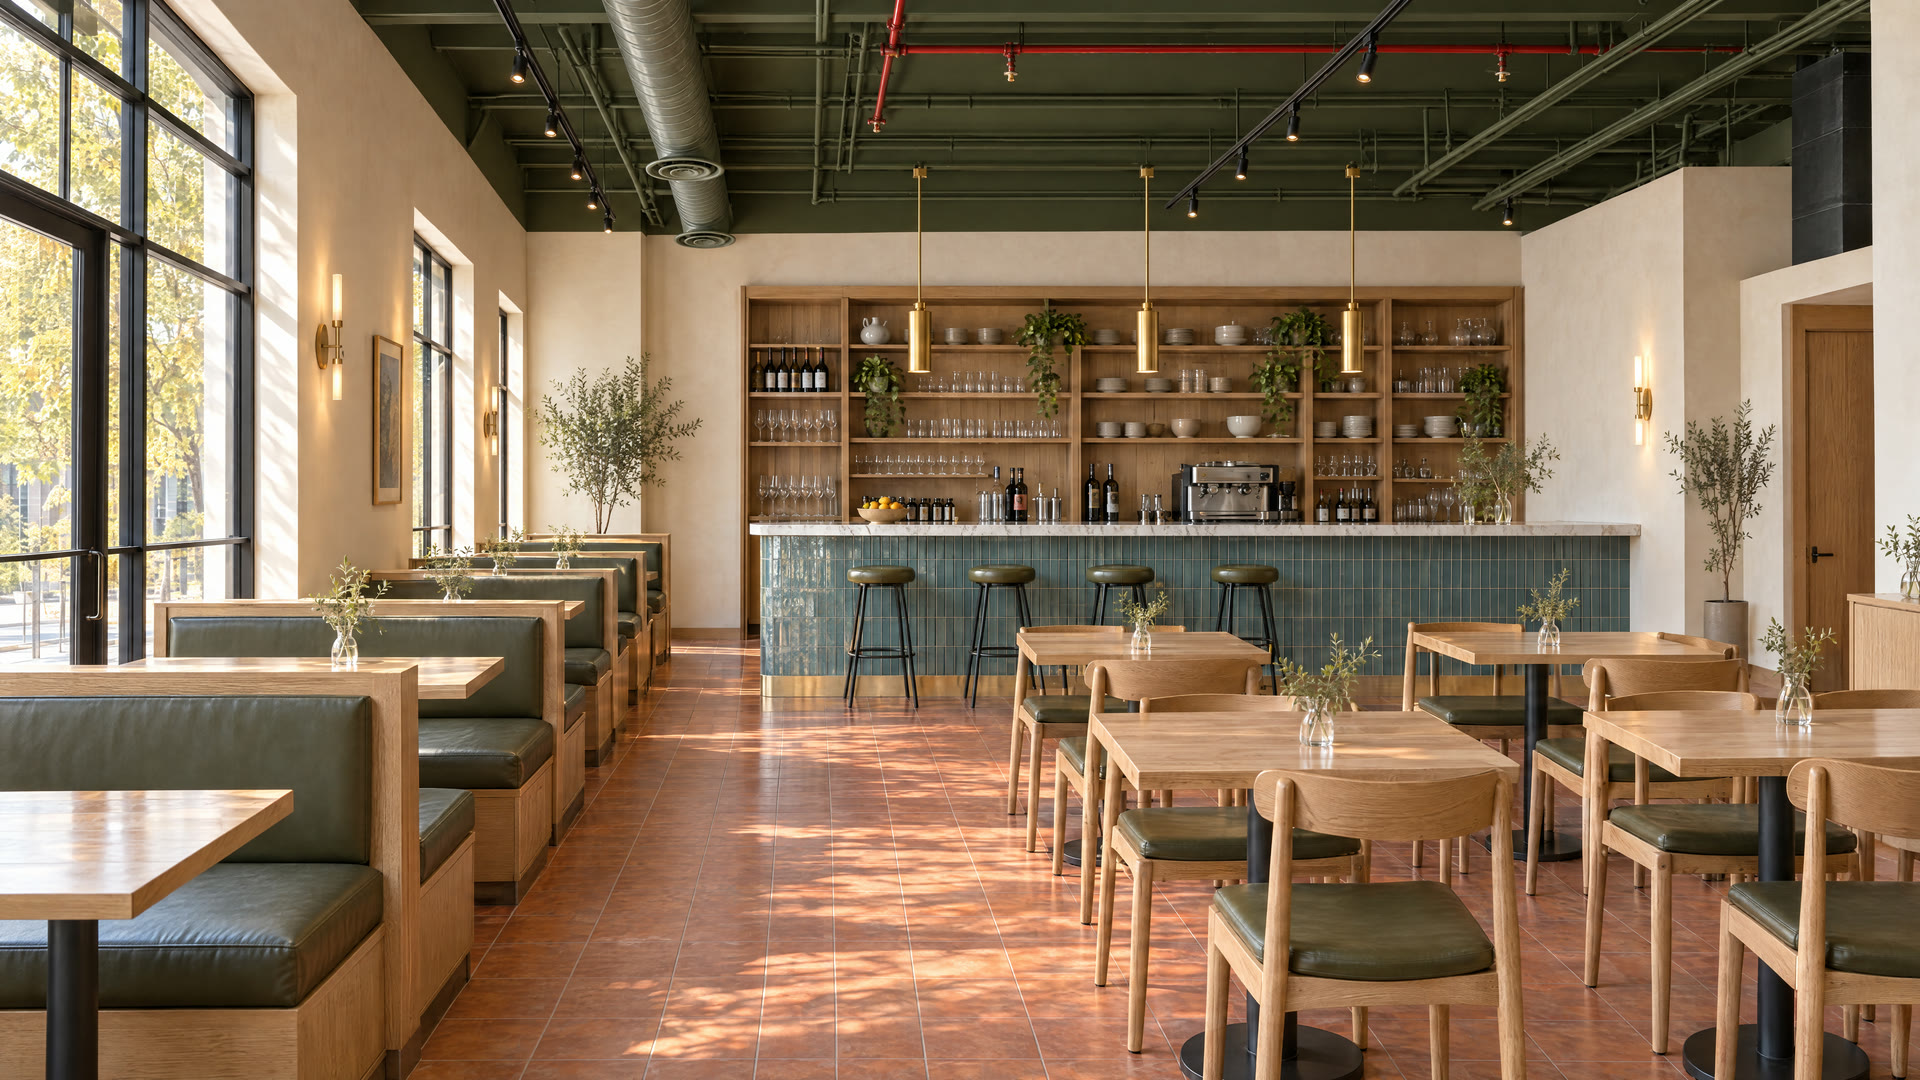
| Office or shop build-outA 3,000 sq ft leased space is about $450K to $825K | $150 to $275 per sq ft |
|---|---|
| Restaurant or cafe2,000 sq ft is about $400K to $1.2M and up. The low end reuses a hood and grease trap already in place. | $200 to $600 per sq ft and up |
| Small new building5,000 sq ft with basic interiors is about $2M to $3.5M before site work | $400 to $700 per sq ft and up |
What you pay us to build, 2026 Bay Area ranges, before design, permits, city and utility fees, site work, furniture, IT, and cooking or medical equipment. The hood, fire suppression, and grease trap are part of the build. Medical and dental suites run about $250 to $500 per sq ft.
Every number above is a range. Your own price is fixed after design, in writing.
$1,000 or 10 percent of the contract, whichever is less. That is California law.
A flat fee, separate from construction, quoted in writing first.
Tied to finished milestones. Never ahead of the work.
Priced, written, and signed before extra work starts.
Styles we build
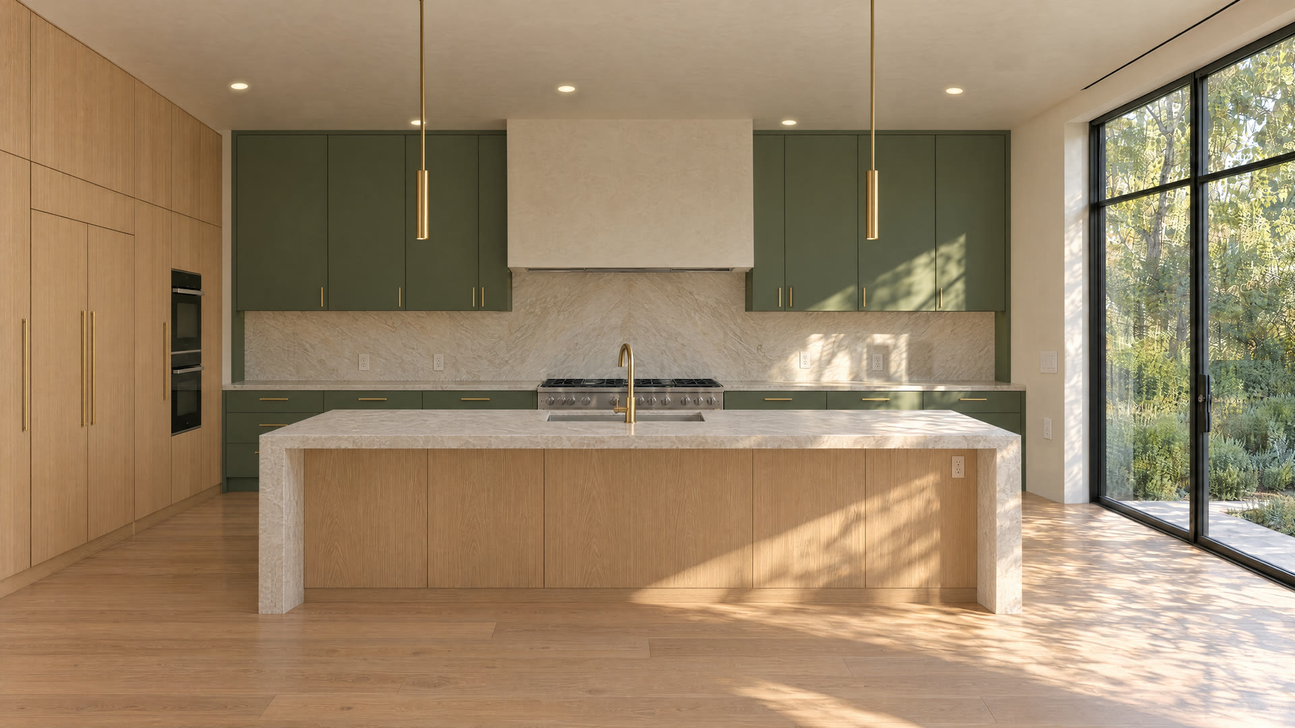
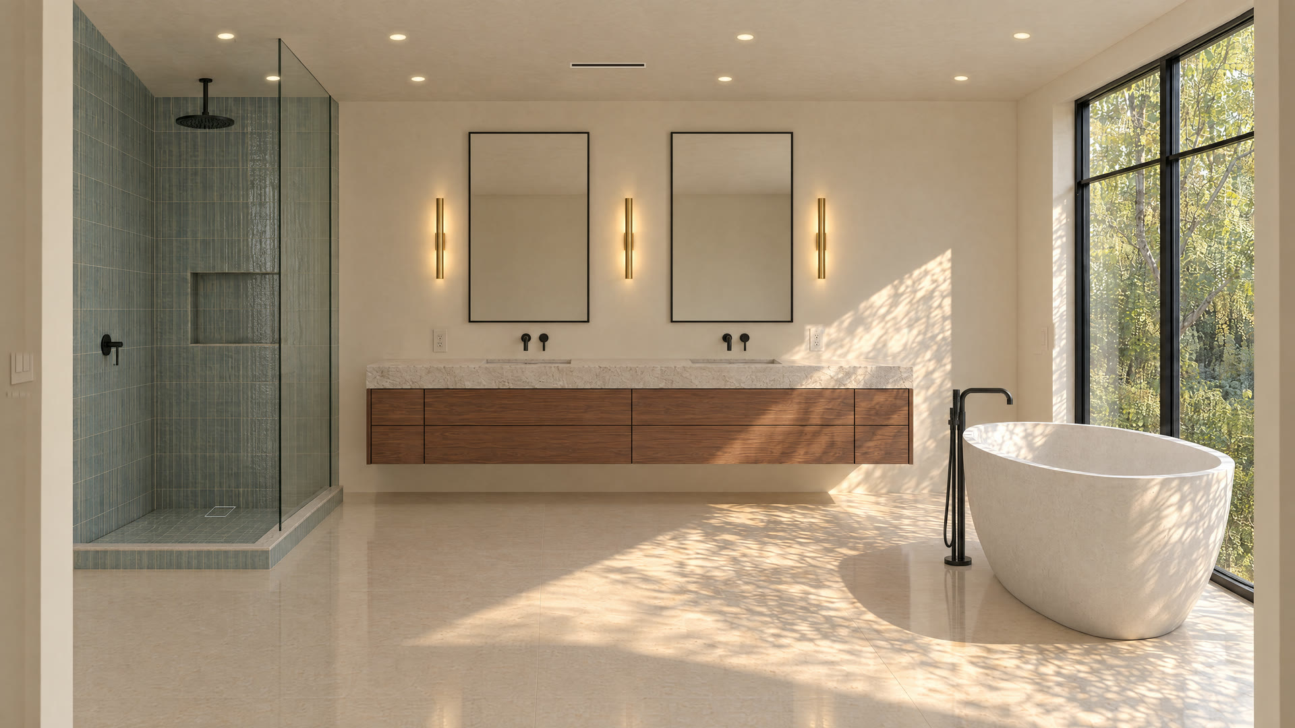
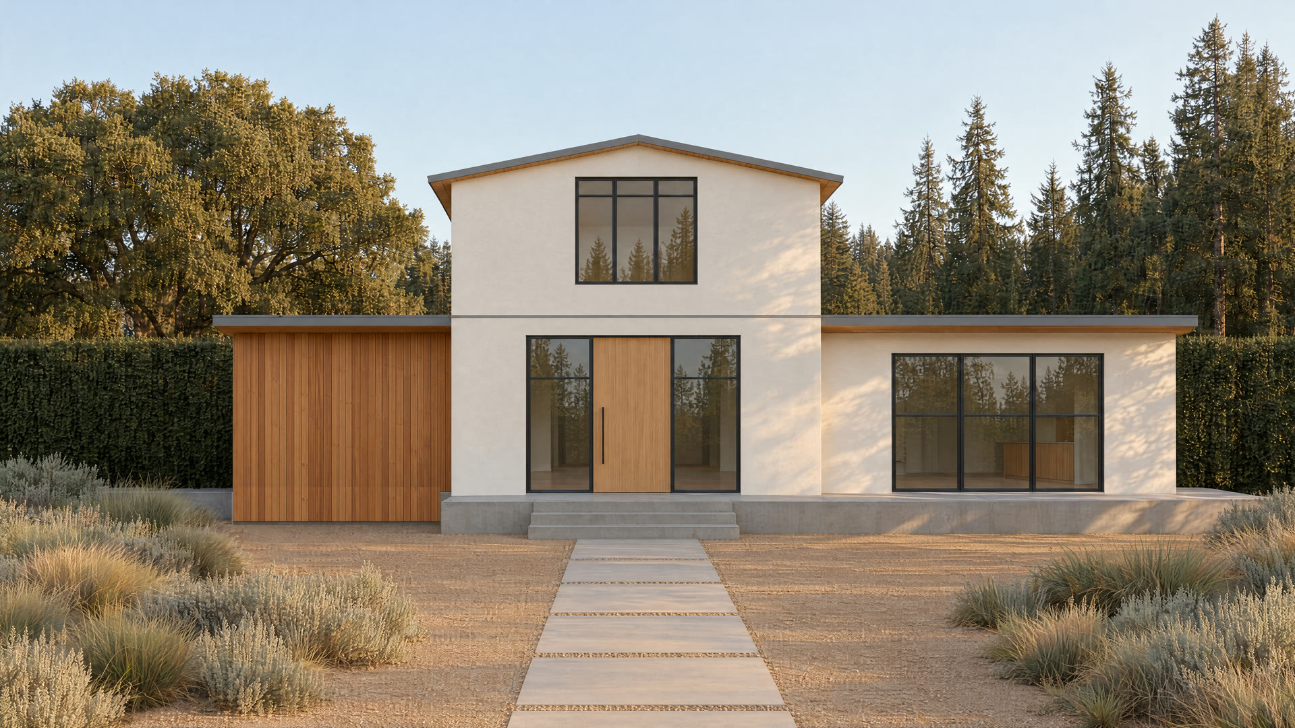
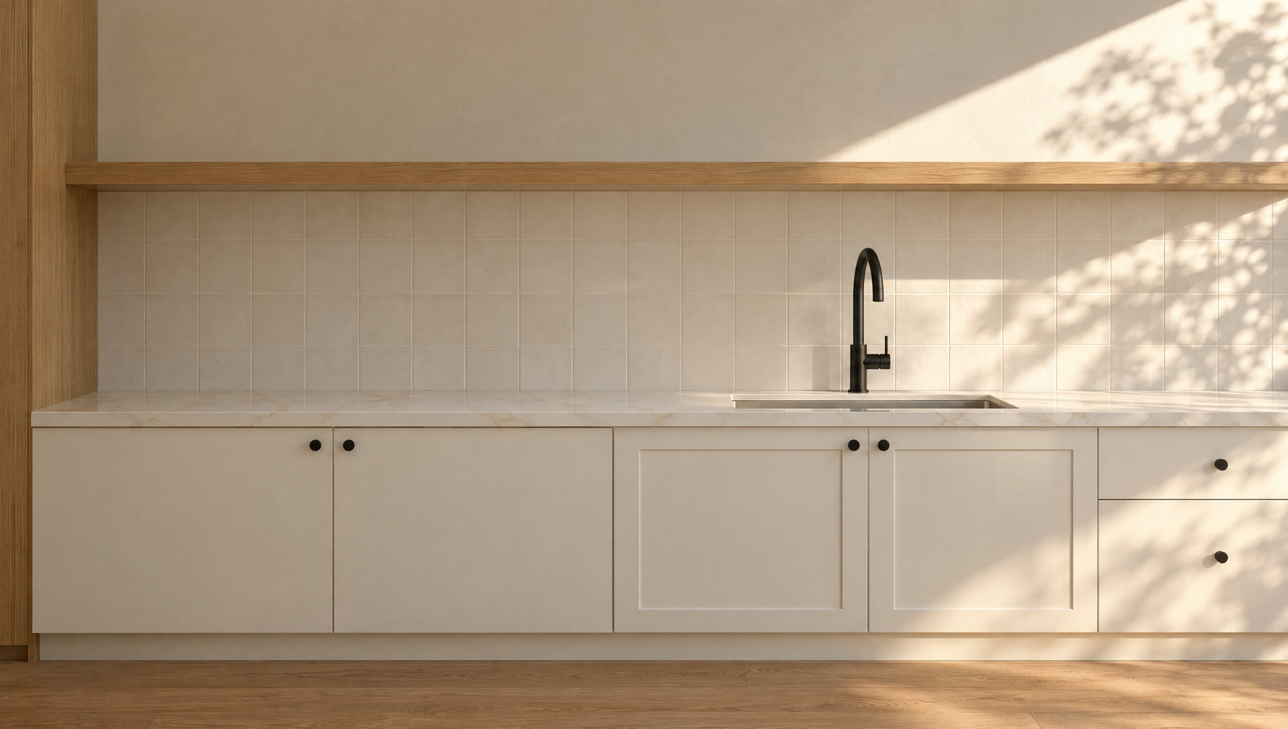
Green, white, walnut, oak, terracotta. We build what you pick. Here are a few of the looks Bay Area homeowners and business owners are choosing right now.
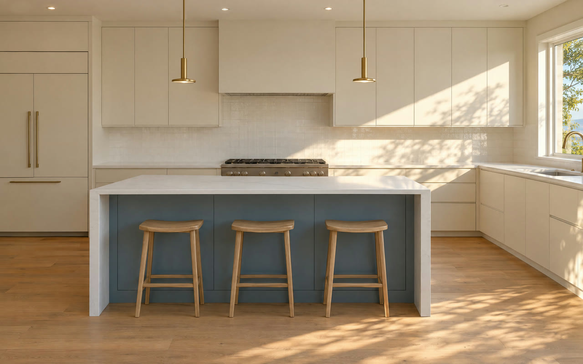
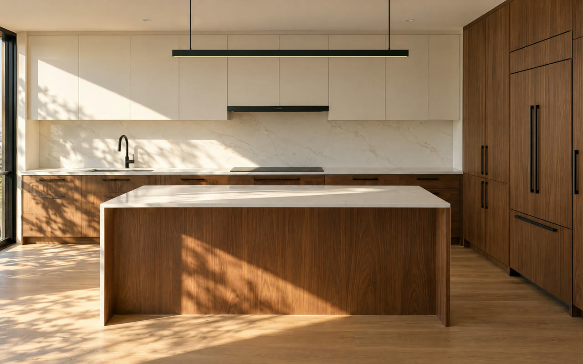
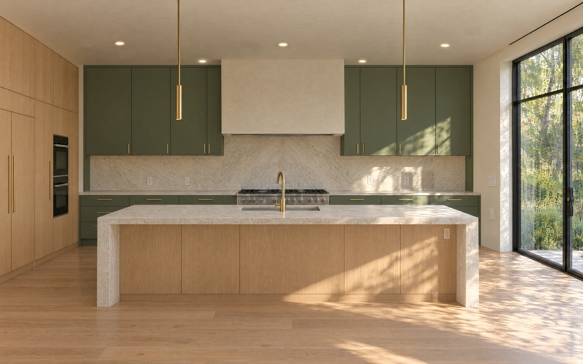
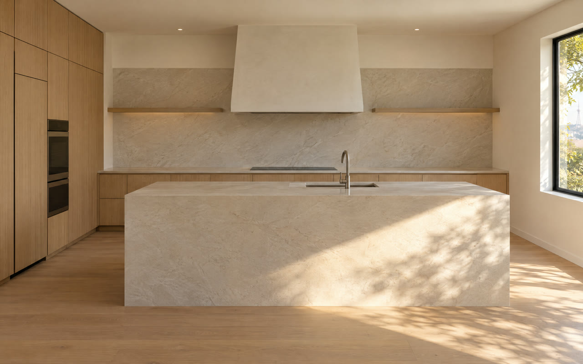
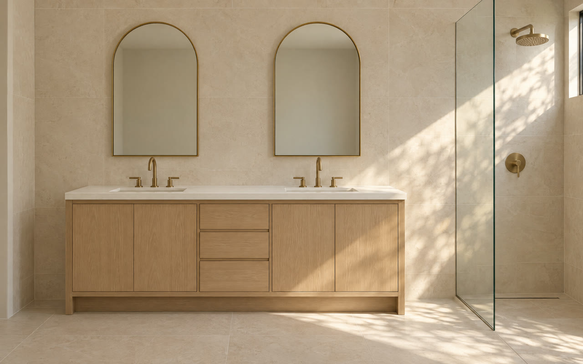
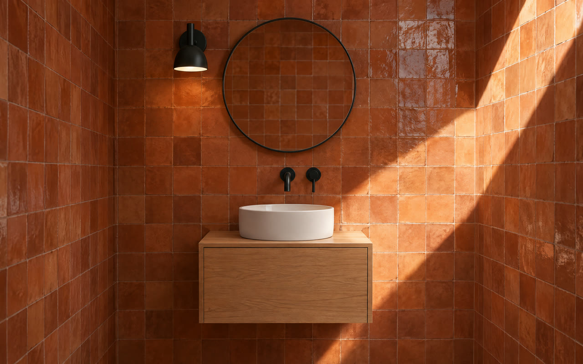
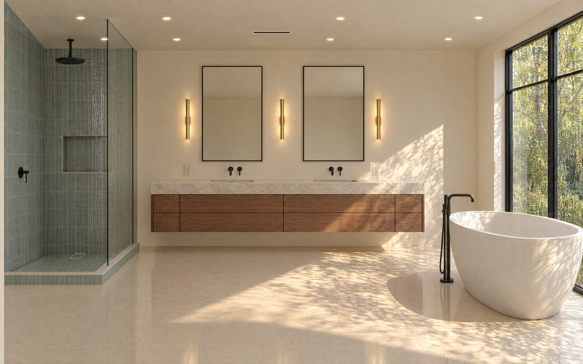
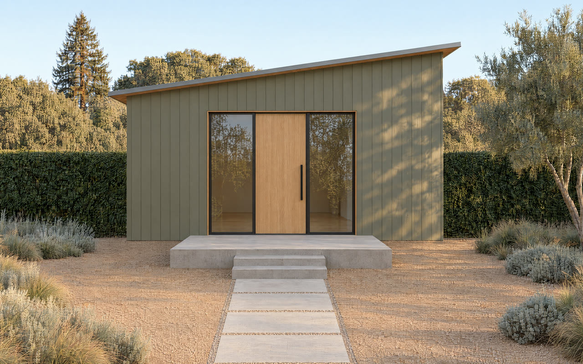
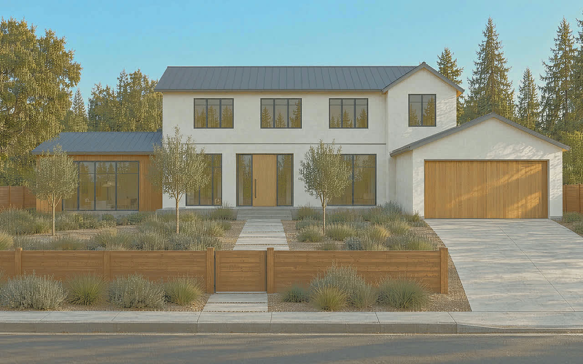
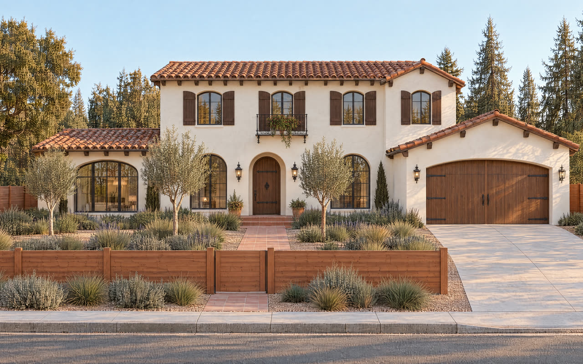
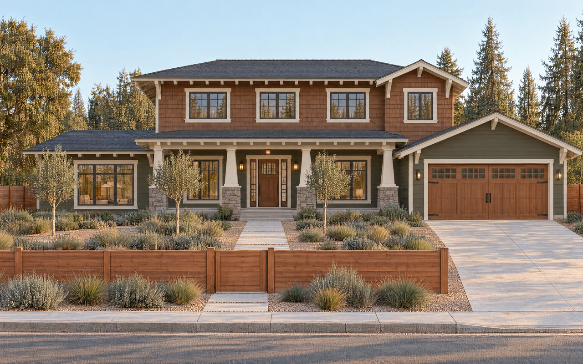
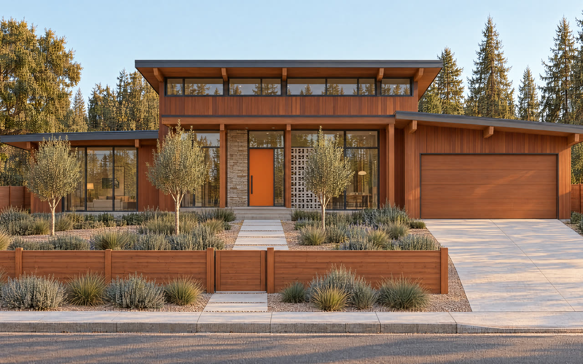
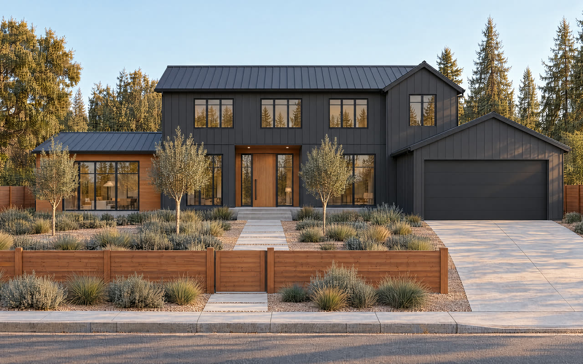
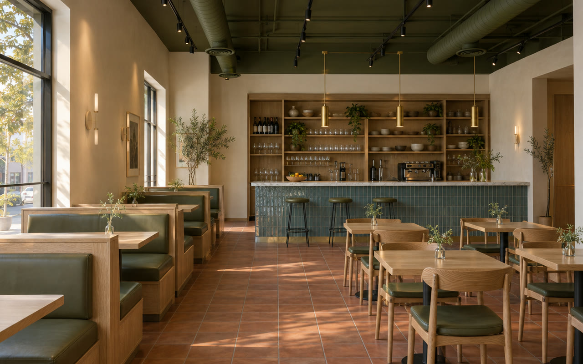
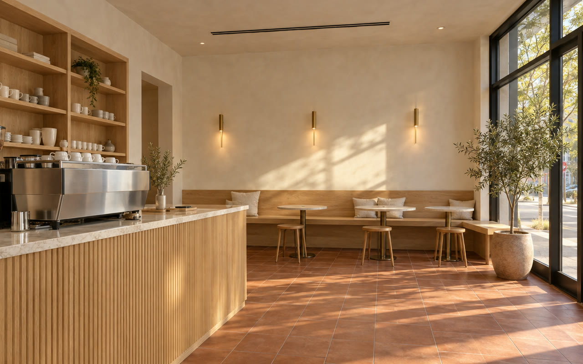
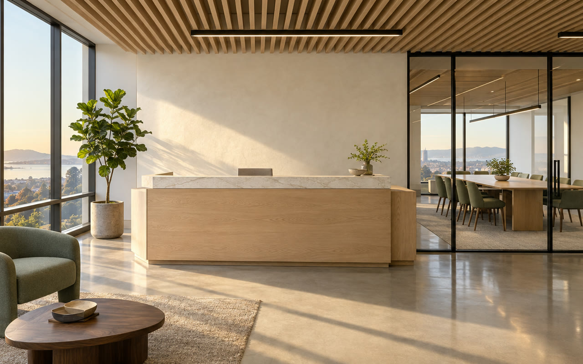
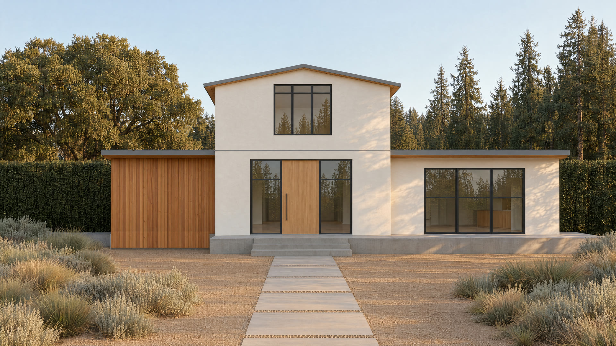
Illustrative renderings of styles we build, not completed Antioch projects.
Commercial work
Restaurants, cafés, retail, offices, and small medical and dental suites across the Bay Area. Tenant improvements, build-outs, and small ground-up buildings. The same fixed price, written schedule, and weekly update, plus the extra steps commercial work needs.
A shell or a tired space turned into your business. Layout, finishes, lighting, and the HVAC, plumbing, and power sized for the use.
Hoods, grease interceptors, and health department sign-off, with the fire and accessibility checks that come with serving the public.
Storefronts, partitions, ceilings, data, and accessible restrooms, built around your opening date.
Typical 2026 ranges for offices, shops, restaurants, and small new buildings are in Typical costs. Your own range comes in writing after the site visit, and a fixed price after design.
The difference
The usual way
With Antioch
A one-page bid with a round number.
A line-by-line scope with a fixed price.
The price climbs once the walls are open.
The price moves only with a signed change order.
You chase the contractor for news.
A written update reaches you every week.
Big payments up front.
A legal deposit, then payments for finished work.
About two months, said out loud.
Start and finish dates in the contract.
Who is accountable
Antioch Design & Build is a licensed, bonded, and insured California general contractor. Shayne Chun signs your contract and answers for the work.
By conversation
We take on select commercial interior projects. Same documents. Same weekly update. Same fixed price after design.
Talk to us about a commercial projectQuestions
Fair question. Do not take our word for it. Check our license on the state website. Read the contract before you sign. Your deposit is capped by law, and after that you only pay for finished work, so you are never far ahead of us. As jobs finish, real photos and client references will go up on this site.
Two agreements, at two different times. First, a short design agreement with a flat fee. It covers drawings and material choices, it does not commit you to build with us, and the drawings are yours to keep. Second, after design is done and you have seen the fixed price, the construction contract. The five documents are part of it.
Because it is priced from a finished design, not a guess. Every material and task is listed. After you sign, the total moves only with a change order that you also sign.
We stop, show you photos, and price the fix in writing. Nothing extra starts until you sign. Older Bay Area homes often hide old wiring, old pipes, or water damage, so we talk about those risks at the site visit, before you commit.
For construction, the deposit is $1,000 or 10 percent of the contract price, whichever is less. That is California law for home improvement jobs. The flat design fee is separate, and it is quoted in writing before design starts.
Most kitchens run 12 to 20 weeks from the first call to the final walkthrough, including design, ordering, and permits. Baths are usually shorter. Your contract lists a start date and a finish date.
We do. We prepare the drawings, file with your city, and meet the inspectors. Review times differ by city, and we build that time into your schedule.
Most clients do for a bath. For a kitchen, plan on several weeks without a working kitchen. We seal off the work area, keep a clear path through the house, and clean up at the end of each day. Your weekly update tells you what is coming, so you can plan around the loud and dusty days.
Not by itself. What changes is who is responsible. One company designs to your budget, then has to build what it drew at the price it quoted. If you already have an architect or designer, we are glad to build from their plans.
Start here
Twenty minutes, no cost, no pressure. We reply within one business day.